Saturday, November 25, 2006

9: Gravel

Alright, so my friend Miko came over to help on the project, and we went and picked up a bunch of gravel to cover the rubble with. I chose to get crushed volcanic rock, since its supposedly more insulating than standard gravel, according to this guy: http://www.greenhomebuilding.com/riceland.htm

Incidentally, his project shares a lot of similarity to mine through the foundation, but I'm doing a much different superstructure over the rubble trench/earthbag foundation.

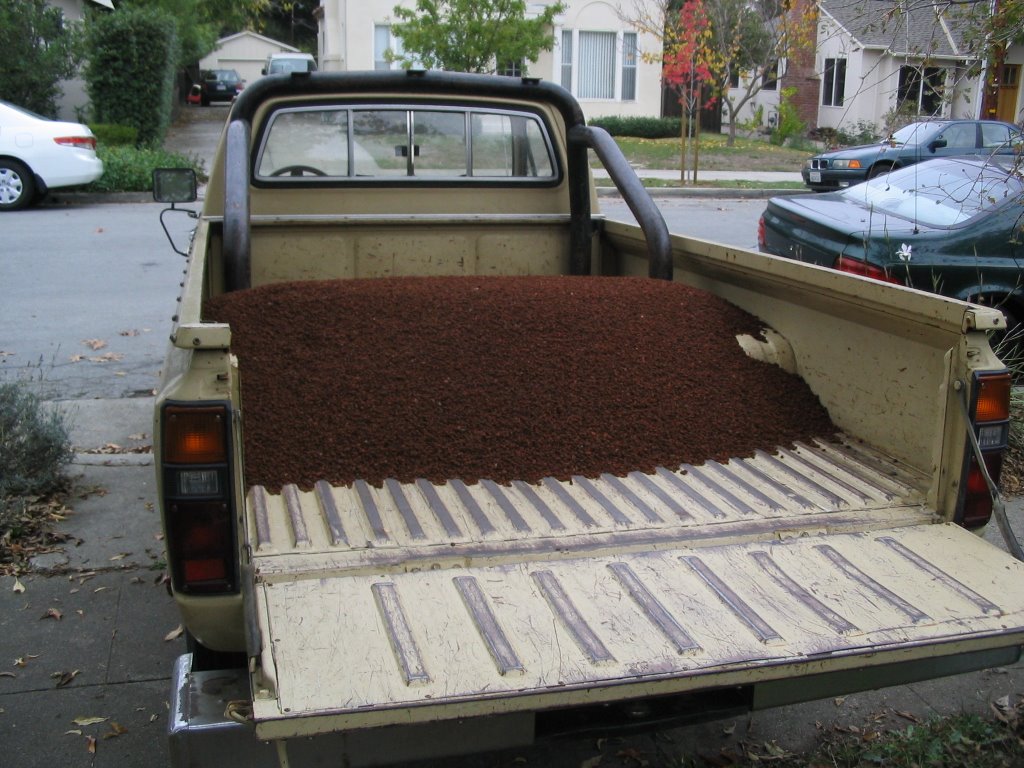
Here's a photo of the load of gravel:


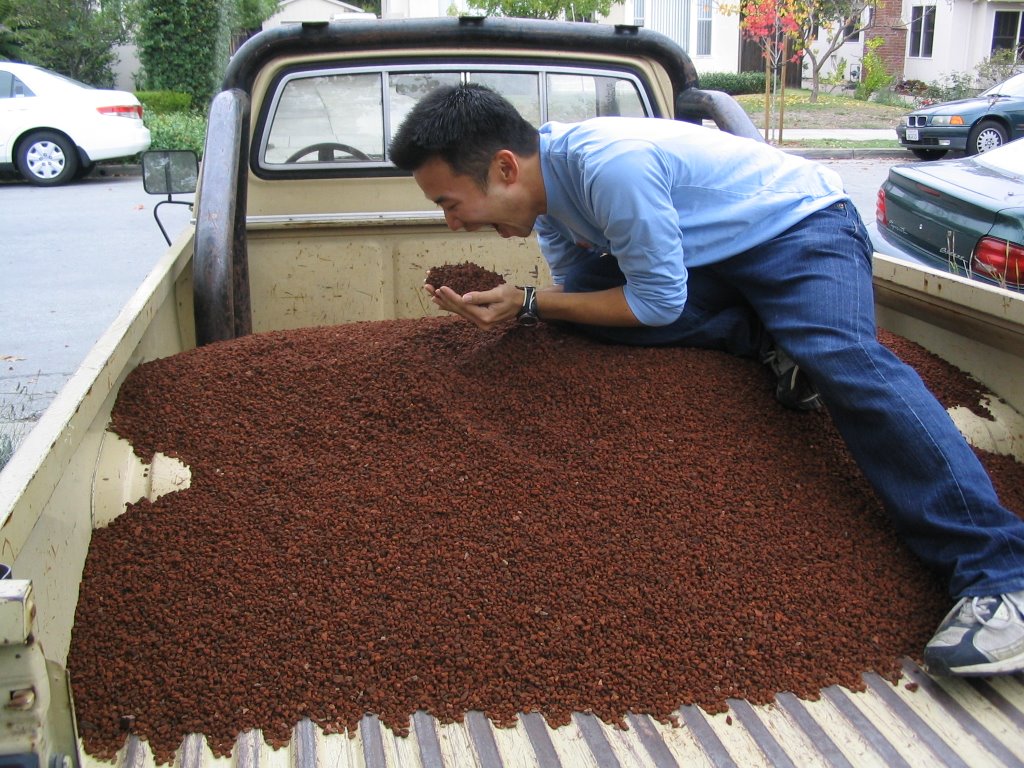
And another one, with Miko this time. He was apparently quite hungry...


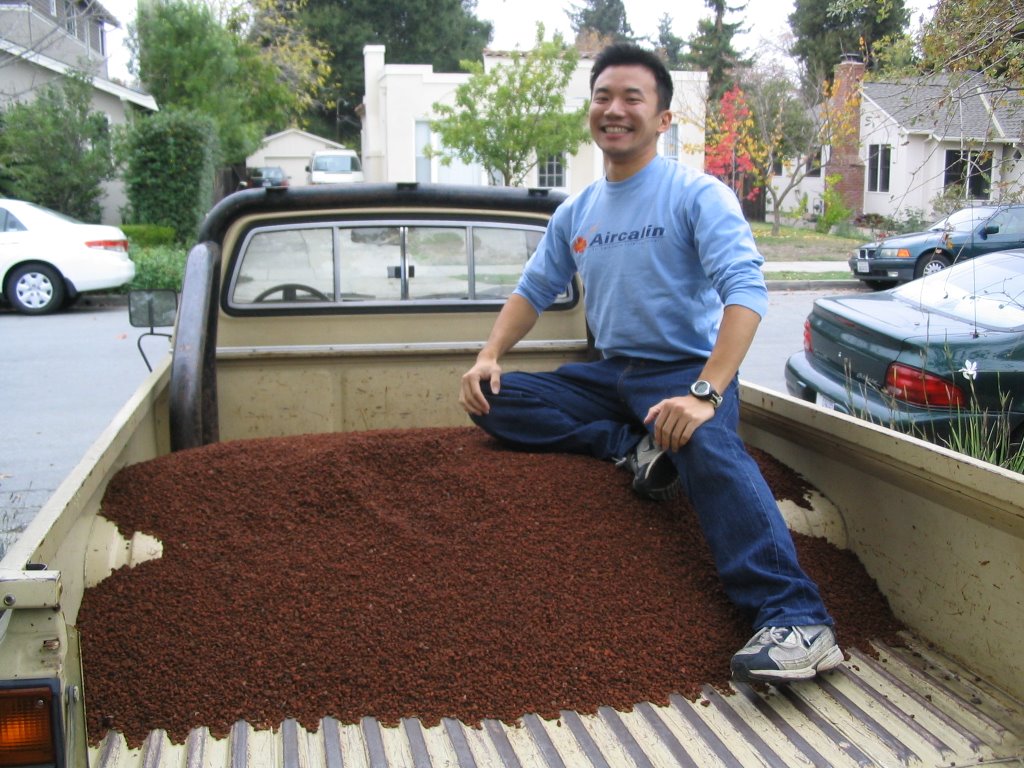
Ok, a more normal one of Miko and the gravel:


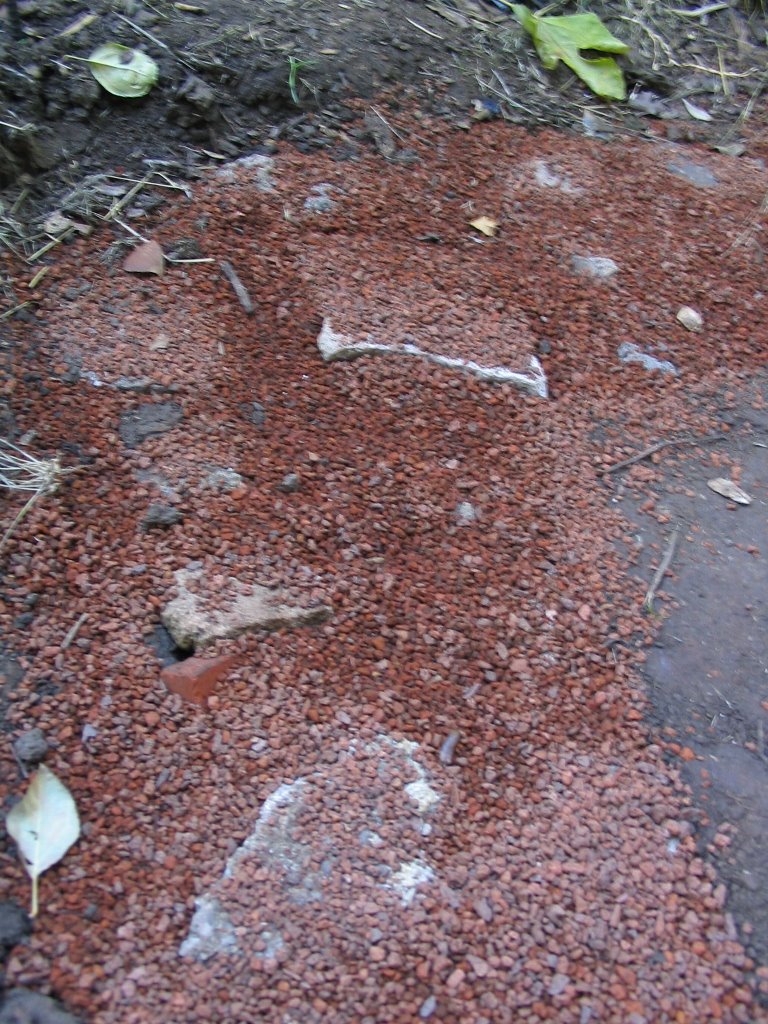
And finally, one of the gravel in place, ready for the earthbags:

8: Rubble, rubble, toil and trouble...

Ahh, rubble. Also known by its mineral name: Urbanite. Universally present and ready for mining in any city or suburb, and most rural areas.

Also, a useful building material. The idea behind the rubble trench is to fill it with medium-sized rubble (2-5 inches in diameter), which (due to the spaces between the chunks) allows drainage and room for water to expand if it does freeze (not really a concern in Palo Alto, but nonetheless...). Over the rubble goes a layer of gravel to fill some of the gaps, make the rubble more stable, and provide a smoother surface for the earthbags to sit upon.

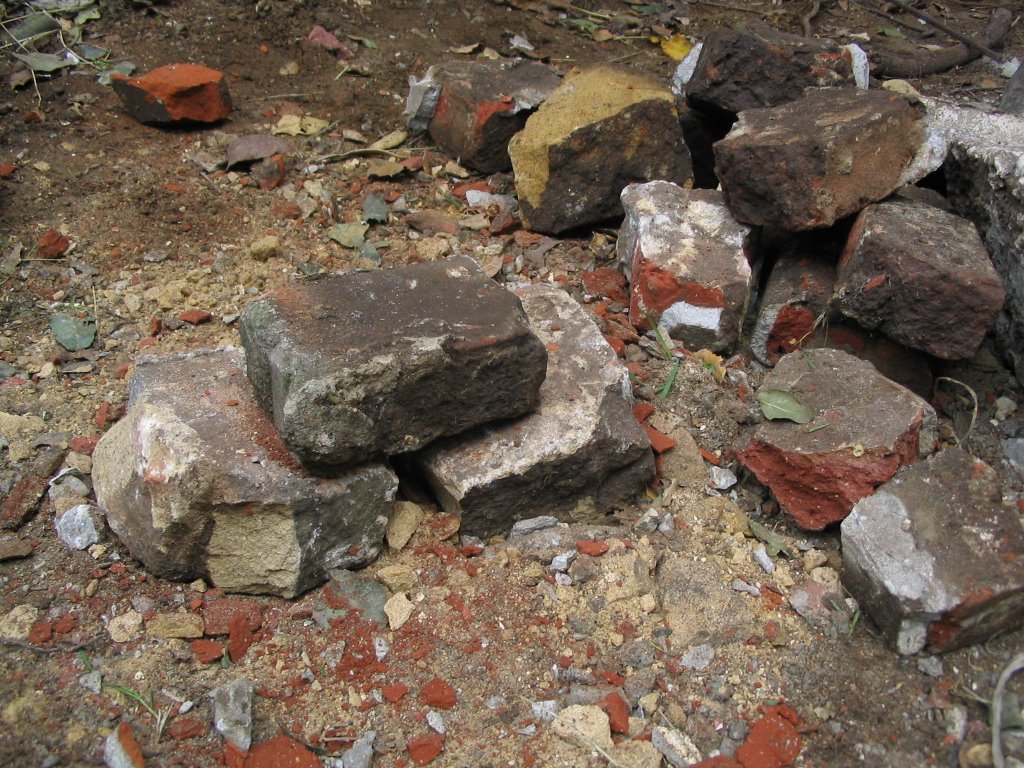
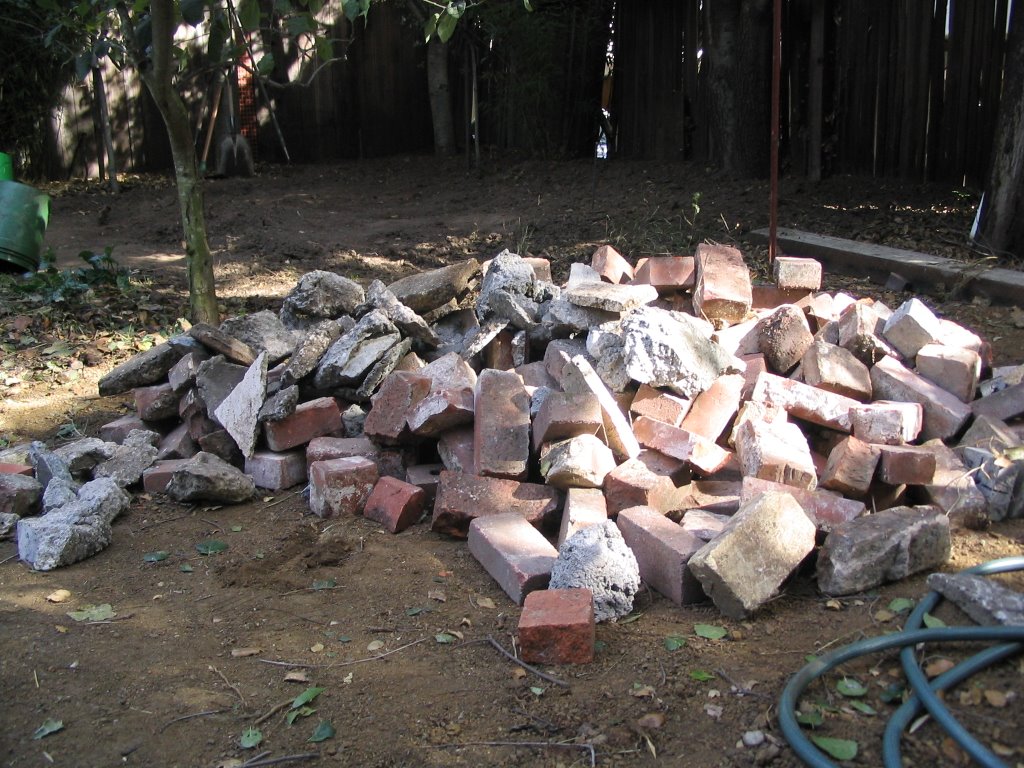
First, a photo of the raw unprocessed urbanite, ready to be broken. Most of what I used were junky bricks that couldn't be used in something like a garden path or another project. Being large bricks they needed to be broken into smaller chunks. To do this I merely placed one brick on top of two others with a gap (to form a fracture line), and then smashed them with a 40lb 6ft wrecking bar (wear safety goggles and ear protection while doing this...). Its hard work, but satisfying...


And a photo of the finished product:


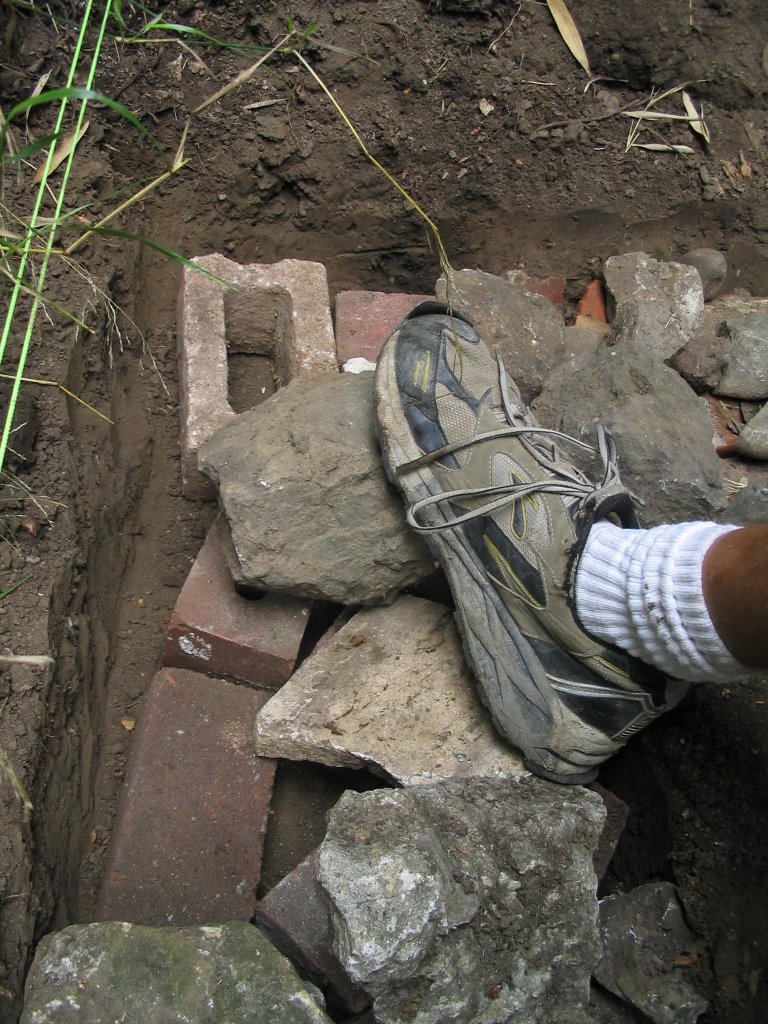
Here's a photo of the rubble in the trench. I used some larger chunks of rubble (up to 5 inches in diameter) at the bottom (my size 13 foot is in the photo for comparison):


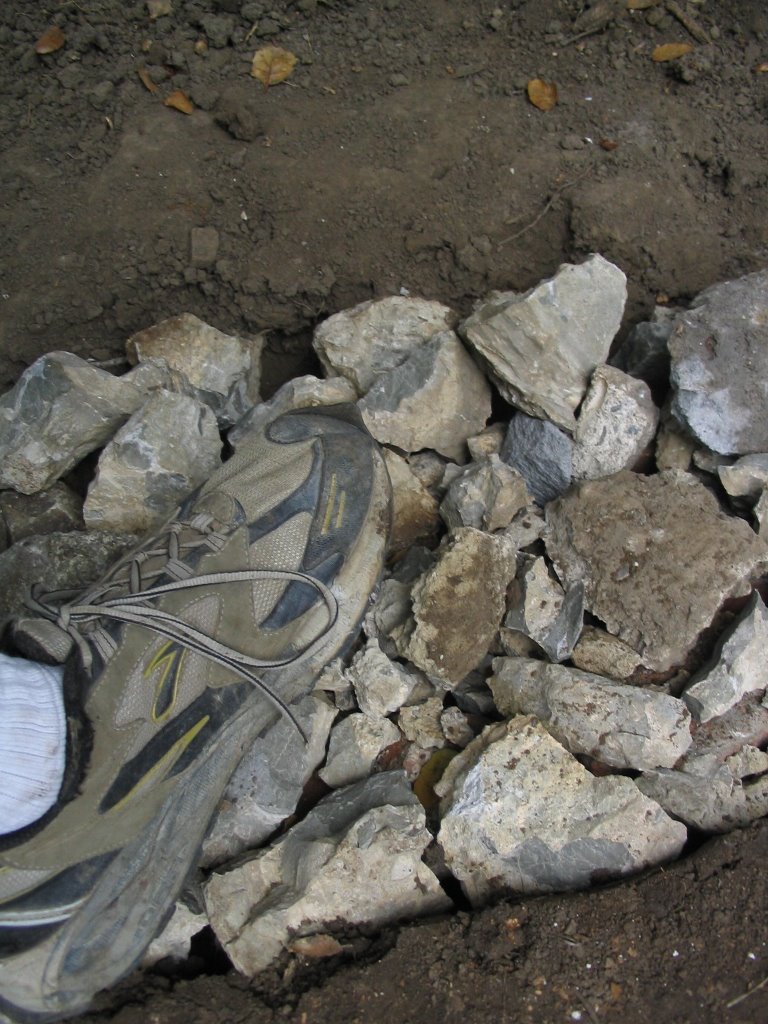
Followed by smaller chunks (2-3 inches in diameter) on top of that:


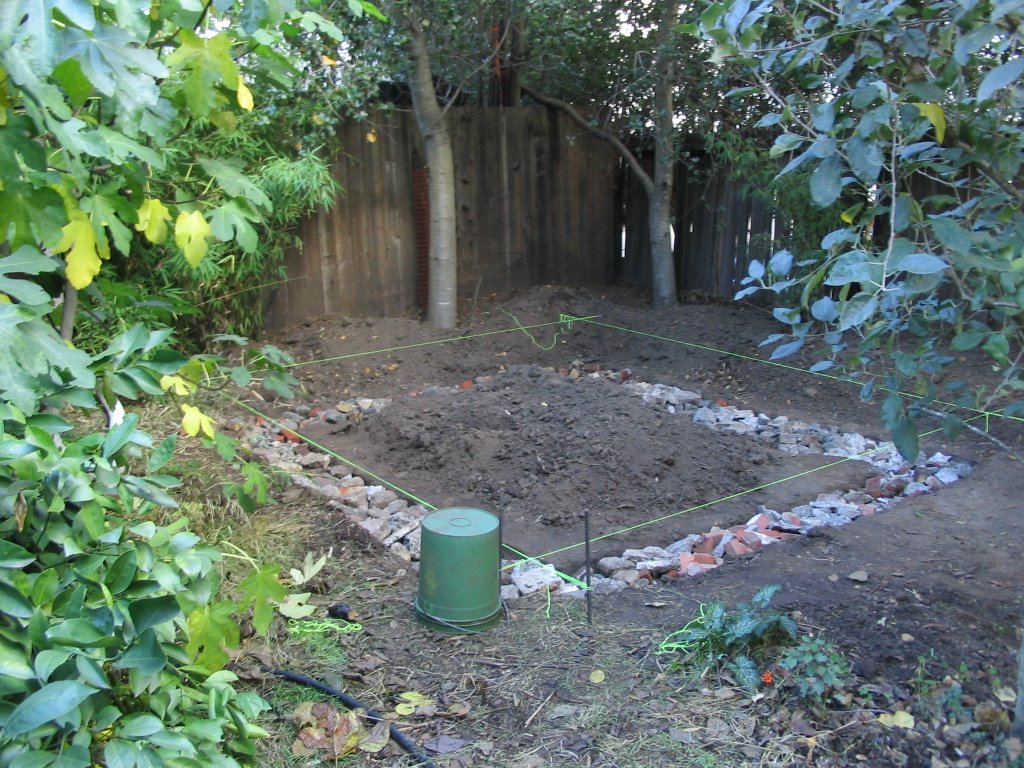
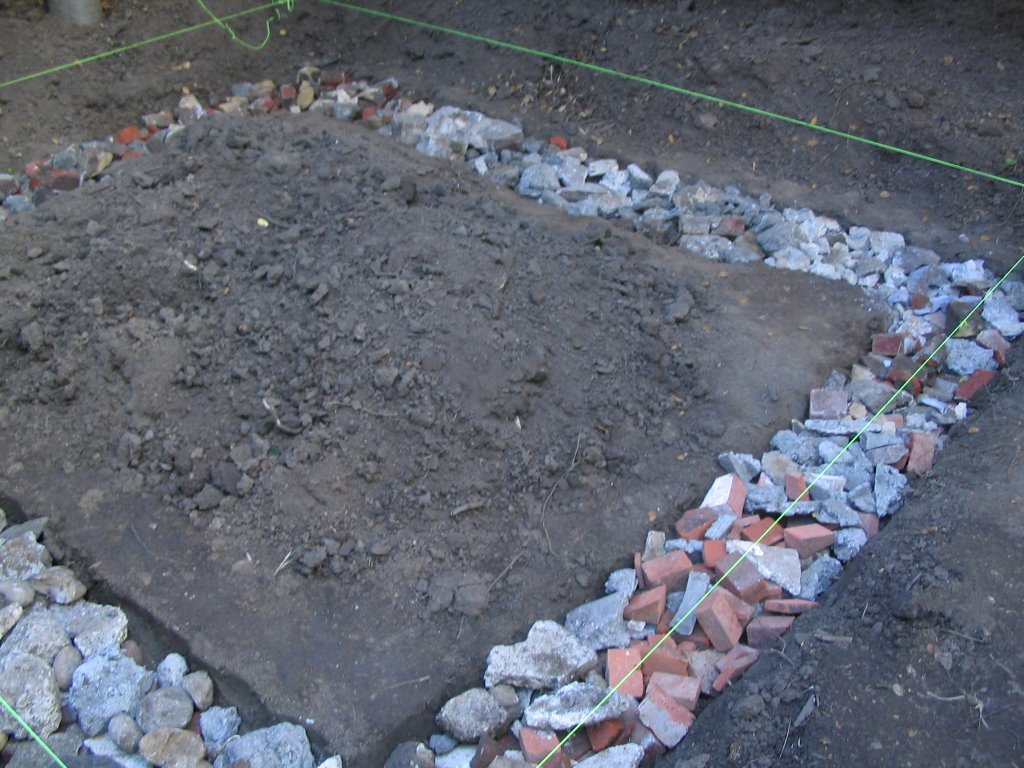
Here's a view of the trench, full of rubble:


And, another view of the finished rubble trench:

7: Grading and Trenching

I'm a little behind on posting photos (I just got back from a week of rock climbing in Joshua Tree National Park), but here's the photos of grading and trenching:

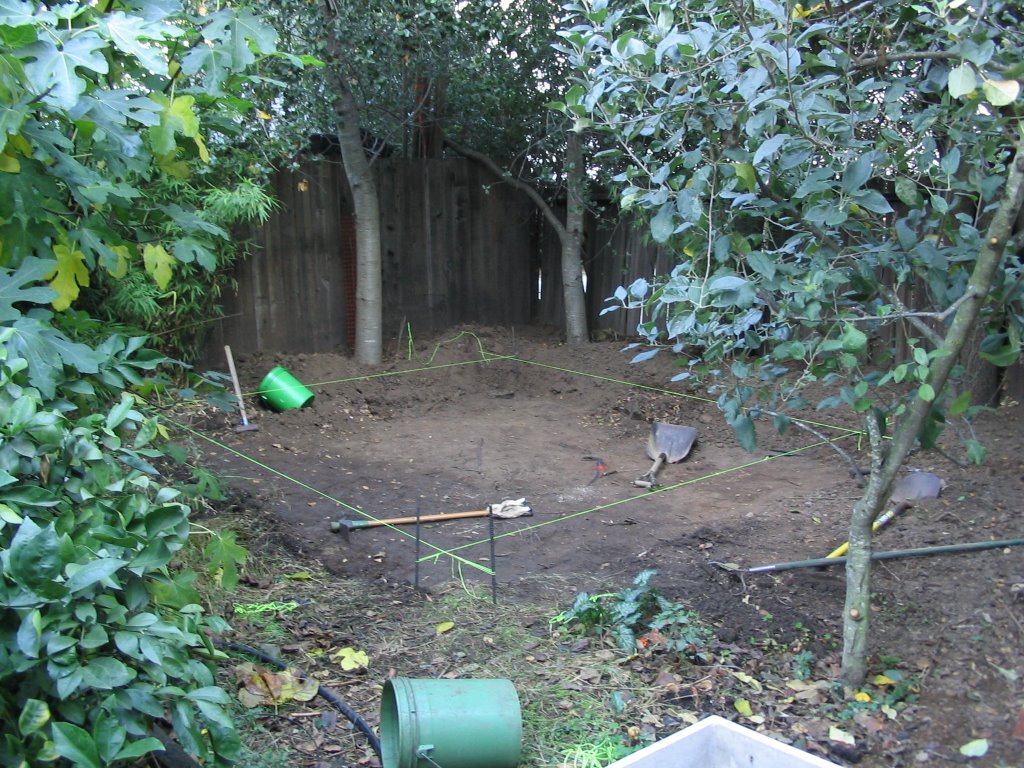
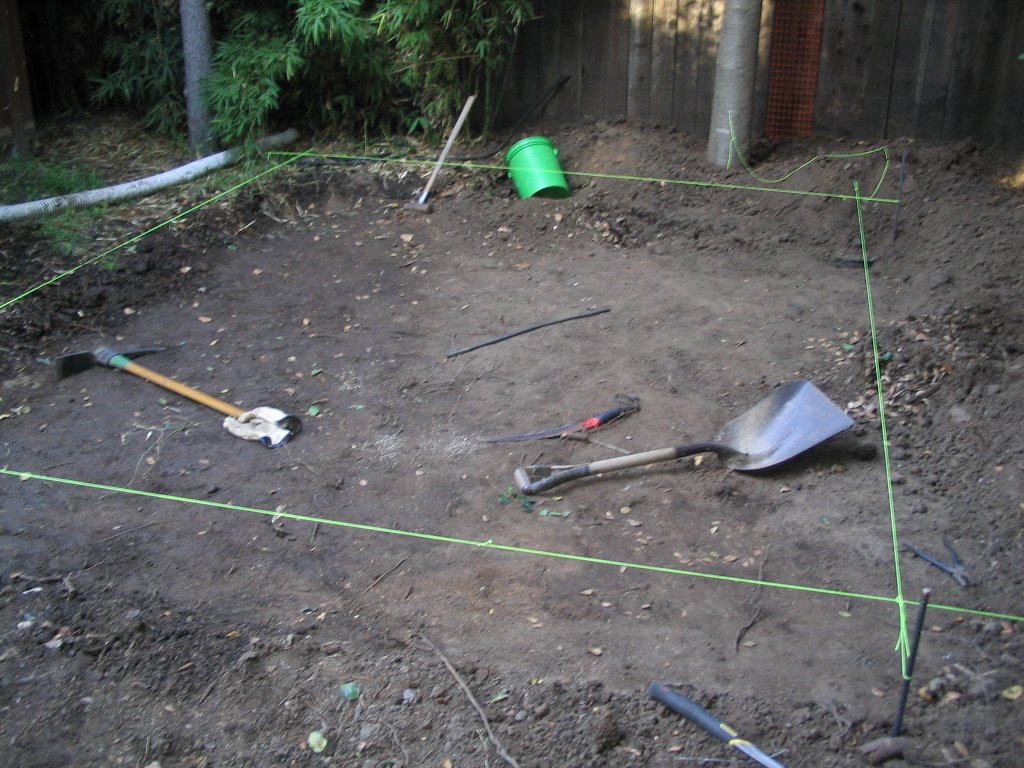
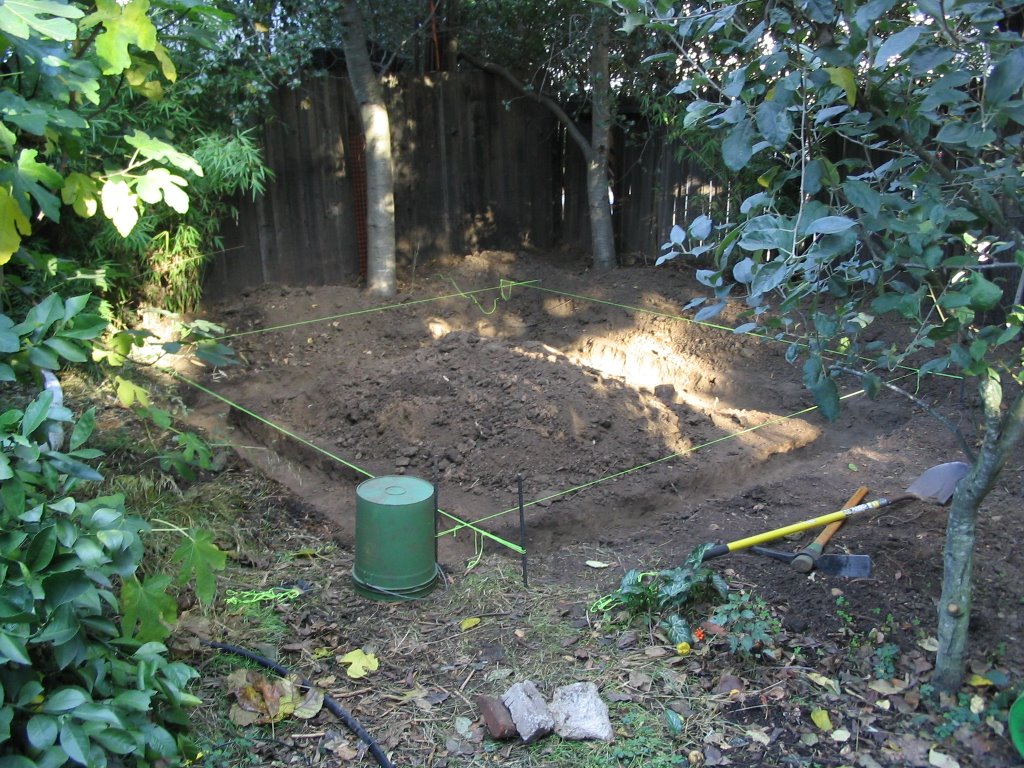
Here's a photo of the finished grading. The idea was just to get all the hummus and organic material off the site and then get down to a solid semi-flat layer of soil for the building to sit upon. I didn't pay too much attention to getting it perfectly level - that will happen when I place the earthbags on top of the rubble trench, but I'm getting ahead of myself.


And another photo of the finished grading. The strings attached to the rebar show the actual perimeter of where the house will be:


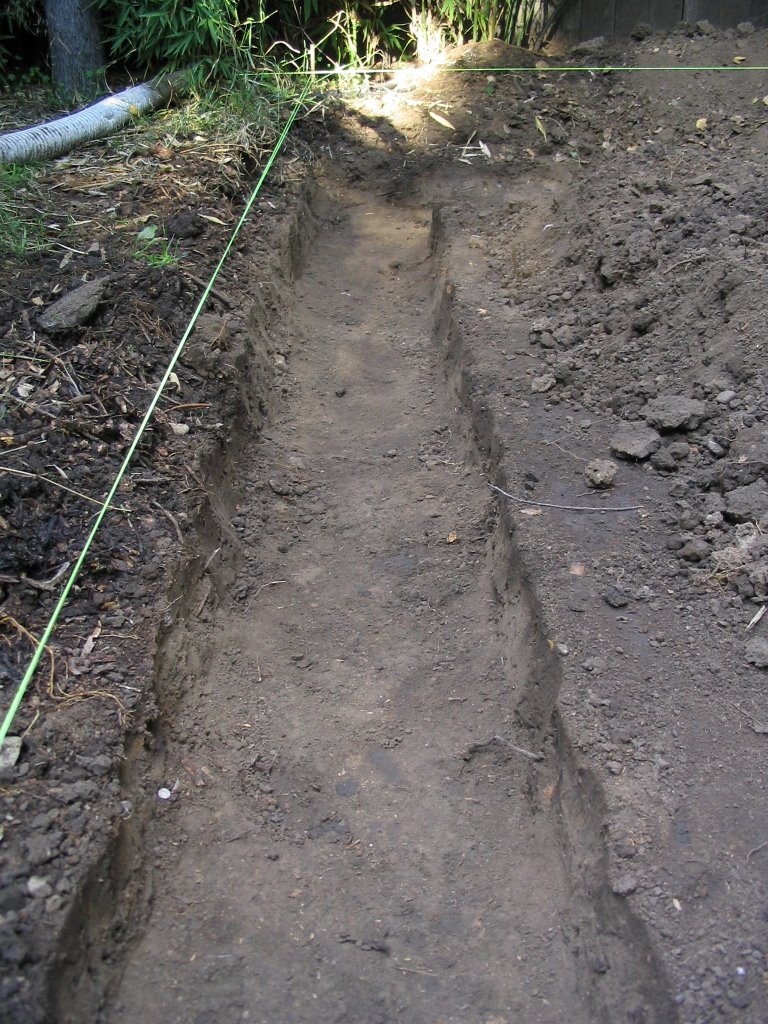
And voila, just like that a trench appears:


A closeup view of the trench. Its hard to tell from this photo, but the outside edge of the trench is actually 1-2 inches outside of the strings. I only dug it about 6 inches deep, since there is no frost line in northern California. If you were to do this kind of foundation somewhere else colder, you would have to dig the trench deeper so that frost wouldn't heave the house, although this is the same no matter what kind of foundation you are using.


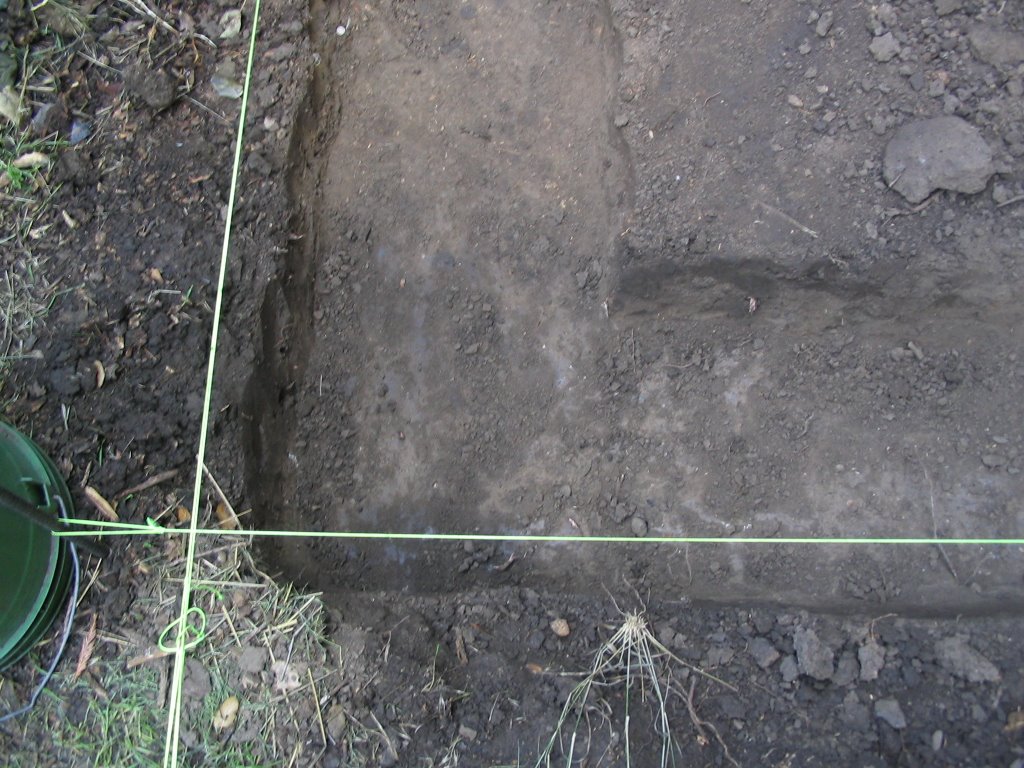
And finally a photo of the corner of the trench:

Friday, November 10, 2006

6: Photos fo sho!

Here's some more photos I took today:

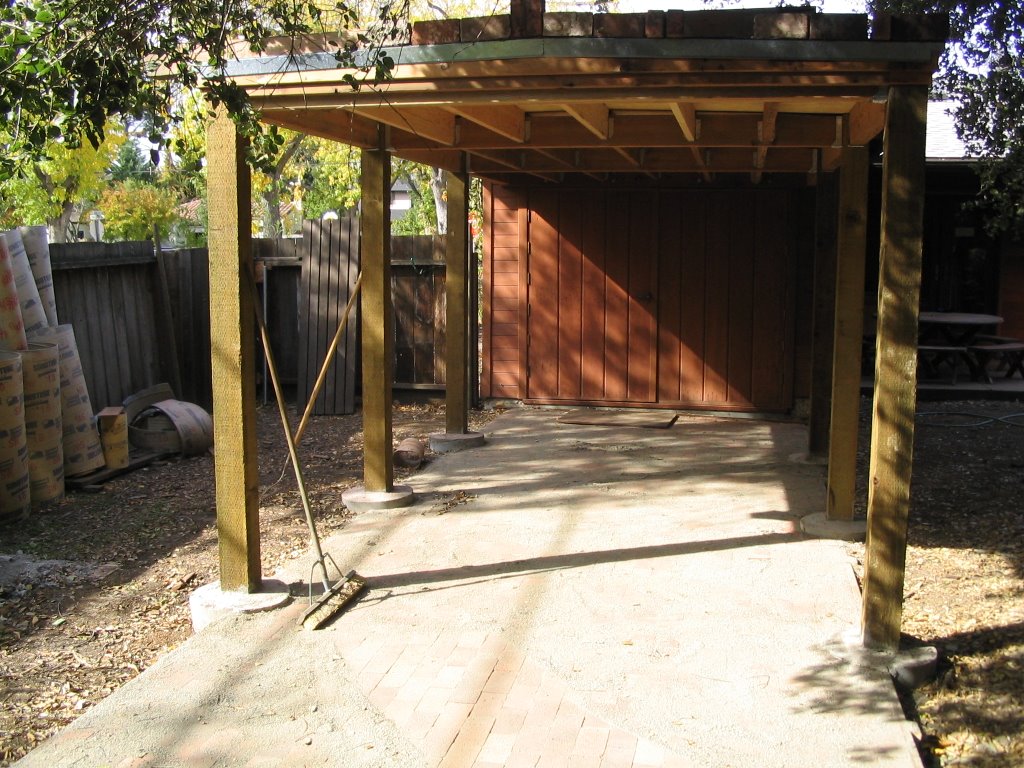
The completed carport:


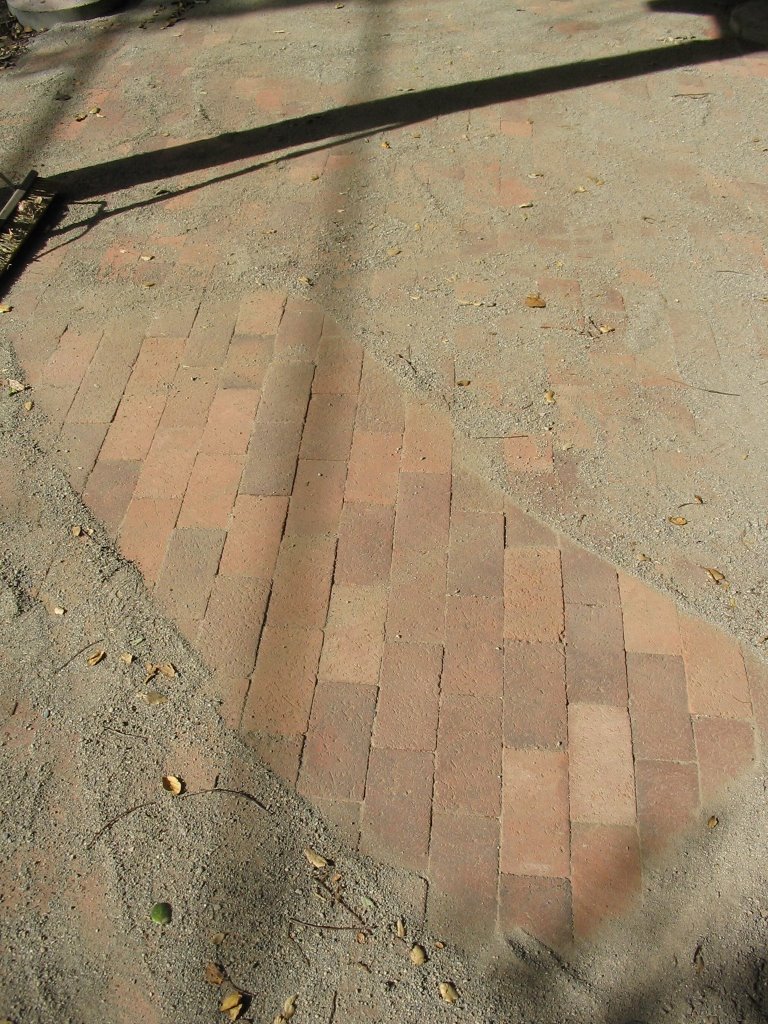
A closeup of the carport floor (loose laid brick with sand infill that has yet to be swept away):


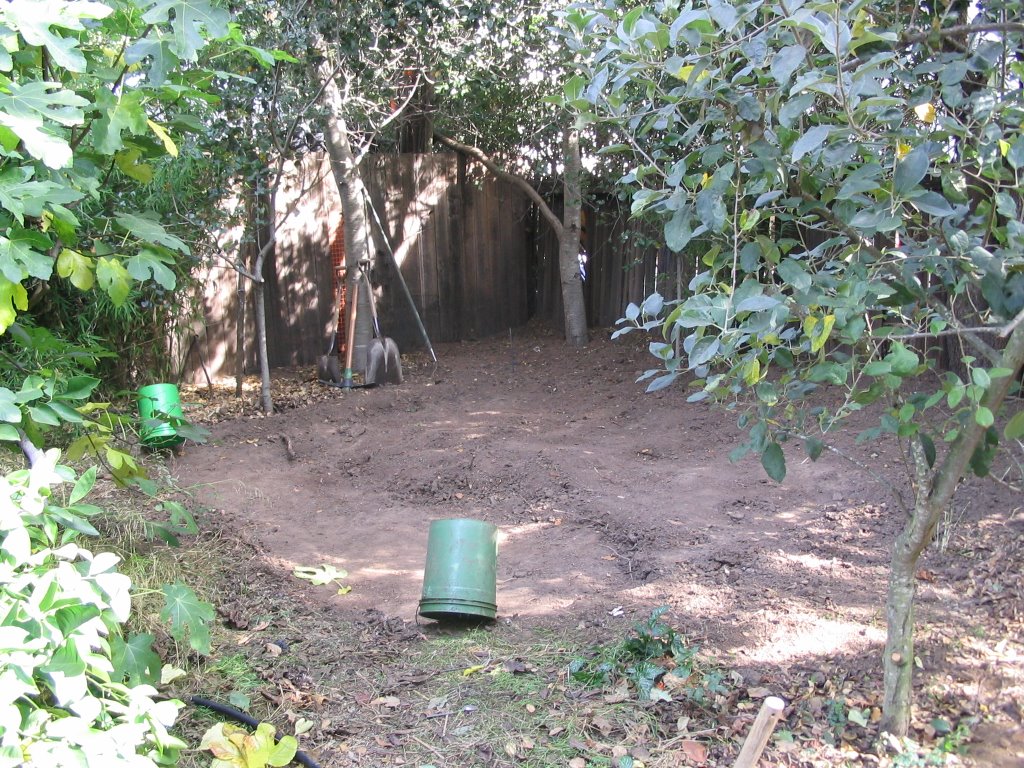
The view from the garden path. I've finished about half the excavation, which is only to get down to the solid dirt so I'm not buillding on duff and such. After finishing the leveling, I'll dig the trench for the rubble-trench foundation. This view is about the same as the "view from the garden path" in the final design post below, except its real life:


Finally, the pile of rubble for the rubble trench. I'm not sure if I'm going to need any more than this...:

5: Final(ish) design

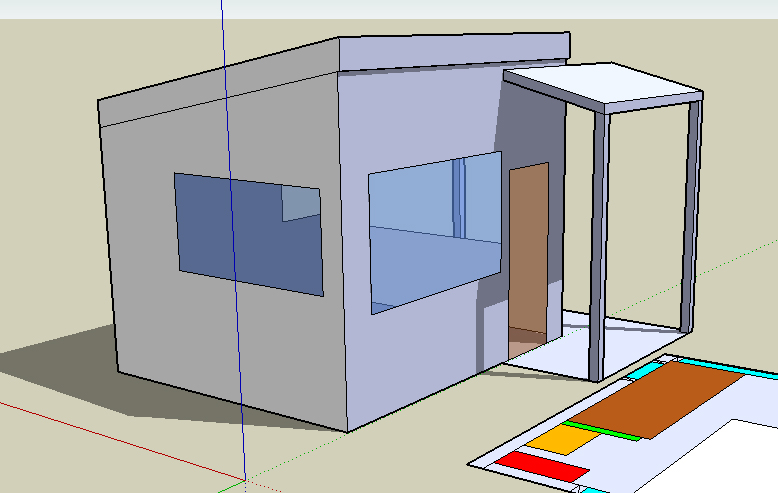
Ok, so here's the update - we finished the carport, and I (mostly) finalized the design for my little place and even started preparing the foundation to boot. I may still tweak it slightly, but here's the design as it stands now:

In the last version of the design that I posted here I was still somewhat in build-it-quick-and-dirty mode, and as a result there were some pieces of the design that were a little silly, like the funny shape (which was based on how I could put together a floor with minimal cutting of 4x8' sheets of plywood). Since I switched over to a no-plywood floor, I am no longer constrained to putting together 4x8' blocks, and as such moved up to a full 10x12' structure.

The second biggest change was I again rotated the structure by 90°, this time because there are some height limits near the edge of the property that I couldn't get around if the slope of the roof went the other way (hard to explain without actually showing...). In an effort to keep this succinct, I'll leave it at that.

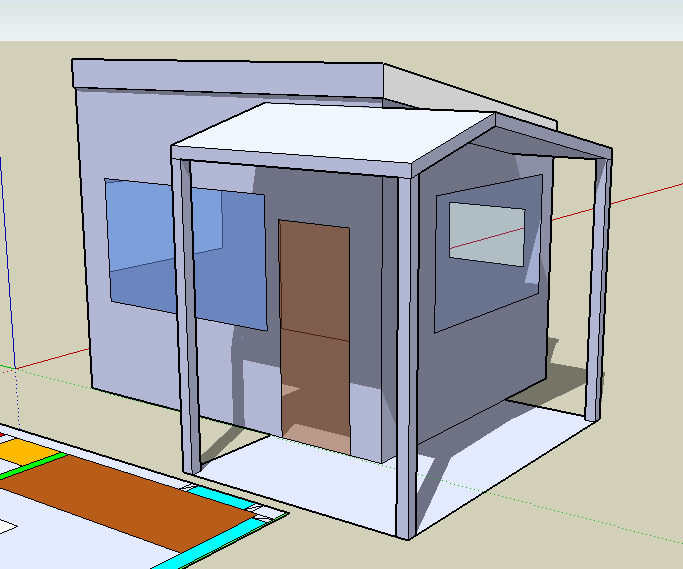
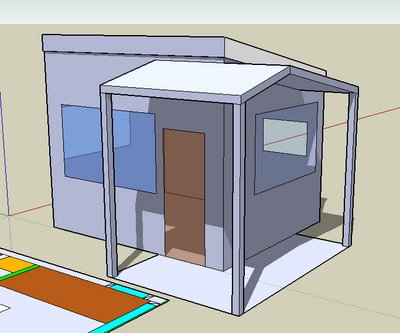
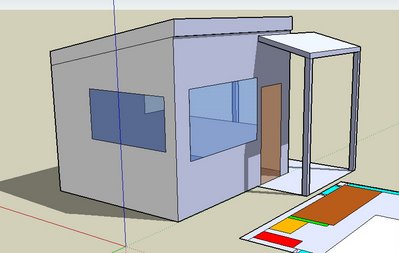
The final major change was that I added a porch, which is technically not part of the structure (as far as the city is concerned), but will be added at the end. So, without further ado, here's the latest, and greatest design:

This is the view from the garden path -basically the front of the house. This view is looking more or less northeast:


This view is looking south, maybe slightly southeast:


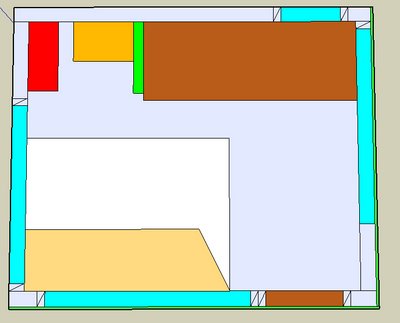
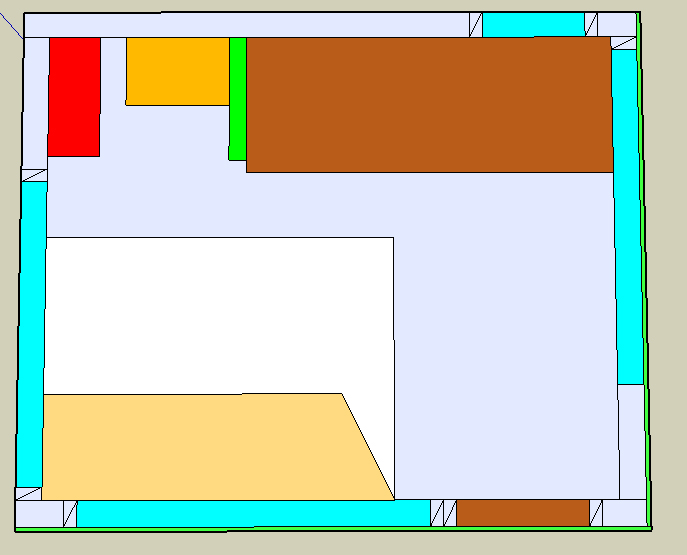
And finally, here is the floorplan. The desk is the long brown object, the windows in the walls are blue, the door is brown, the bed is cream, the seating underneath (and supporting the bed when its lowered down for sleeping) is tan, the shelving in the closet is red, the dresser is orangish-tan, and the green is the partition wall that forms the closet: